Locations
London
Citypoint
Strand
Mark Lane
Holborn Gate
Lime Street
High Holborn
Gracechurch Street
Old Bailey
Manchester
The Tootal Buildings
Balloon Street
Manchester Piccadilly
Arkwright House
North
Liverpool
Broad Gate - Leeds
St. Paul's House - Leeds
Newcastle
Midlands
The Colmore Building - Birmingham
Ingenuity House - Birmingham
South
Marlow
Bristol
Gatwick
Uxbridge
Stockley Park
Scotland
Aberdeen
Glasgow St Vincent Street
Serviced Offices
London
Citypoint
Strand
Mark Lane
Holborn Gate
Lime Street
Gracechurch Street
High Holborn
Old Bailey
Manchester
Balloon Street
Manchester Piccadilly
Arkwright House
The Tootal Buildings
North
Liverpool
Broad Gate - Leeds
St. Paul's House - Leeds
Newcastle
Midlands
The Colmore Building - Birmingham
Ingenuity House - Birmingham
South
Marlow
Bristol
Gatwick
Uxbridge
Stockley Park
Scotland
Aberdeen
Glasgow St Vincent Street
Meeting Rooms
London
Citypoint
Strand
Mark Lane
Holborn Gate
Lime Street
Gracechurch Street
High Holborn
Old Bailey
Manchester
Balloon Street
Manchester Piccadilly
Arkwright House
The Tootal Buildings
North
Liverpool
Broad Gate - Leeds
St. Paul's House - Leeds
Newcastle
Midlands
The Colmore Building - Birmingham
Ingenuity House - Birmingham
South
Marlow
Bristol
Gatwick
Uxbridge
Stockley Park
Scotland
Aberdeen
Glasgow St Vincent Street
Room Types
Interview Rooms
Conference Rooms
Training Rooms
Small Meeting Rooms
Large Meeting Rooms
Daily Meeting Rooms
Hourly Meeting Rooms
Virtual Offices
London
Citypoint
Strand
Mark Lane
Holborn Gate
Lime Street
Gracechurch Street
High Holborn
Old Bailey
Manchester
Balloon Street
Manchester Piccadilly
Arkwright House
The Tootal Buildings
North
Liverpool
Broad Gate - Leeds
St. Paul's House - Leeds
Newcastle
Midlands
The Colmore Building - Birmingham
Ingenuity House - Birmingham
South
Marlow
Bristol
Gatwick
Uxbridge
Stockley Park
Scotland
Aberdeen
Glasgow St Vincent Street
Services
Serviced Offices
Meeting Rooms
Virtual Offices
Coworking
Marlow
Temporary Offices
About
About Orega
Careers
News & Views
News
What is a serviced office?
What is a virtual office?
Landlords
Future of the Office Report
Contact us
Contact us
Contact us
Get a quote
Get a quote
Book a tour
Book a tour
Request a callback
Request a callback
Home
Office Designer
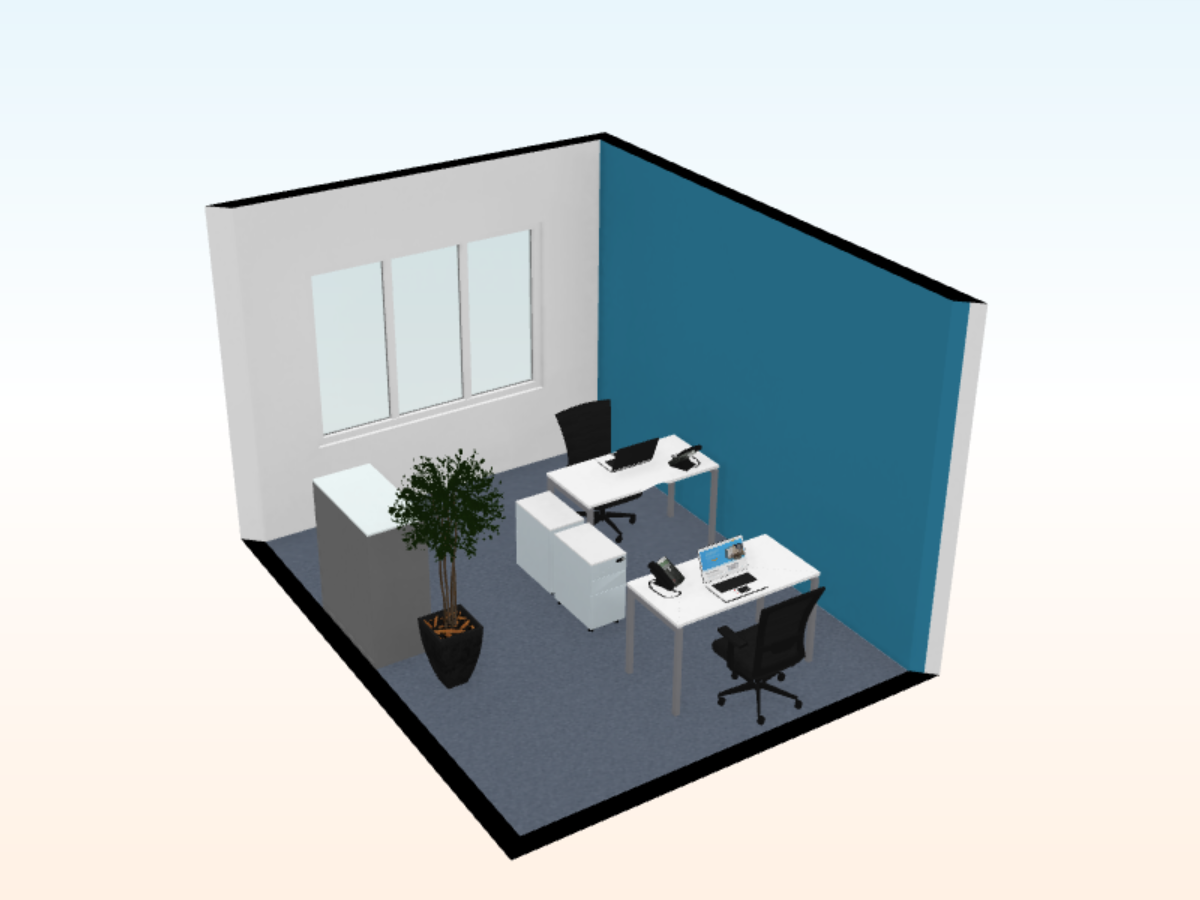
Design your next office
Small Office
Start designing
Medium Office
Start designing
Large Office
Start designing
Free office design consultation
Need some assistance? If you prefer, book a free consultation and tour with our team to design your perfect space.
Book now
BOOK A TOUR AND OFFICE DESIGN